
Residential / Sector 125, Mohali
Sachdeva Residence
A generous 400-gaj kothi shaped through layered living spaces, tailored bedrooms and considered details.
The project
A closer look.
- Location
- Sector 125, Mohali
- Category
- Residential
- Studio
- DMS Studio · Mohali
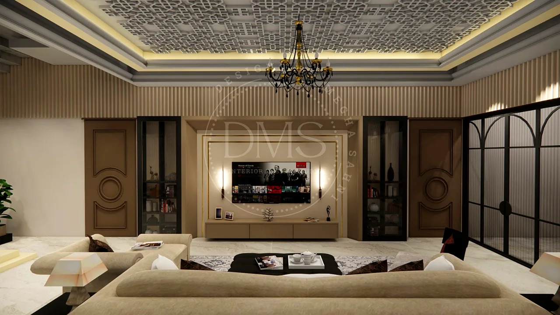
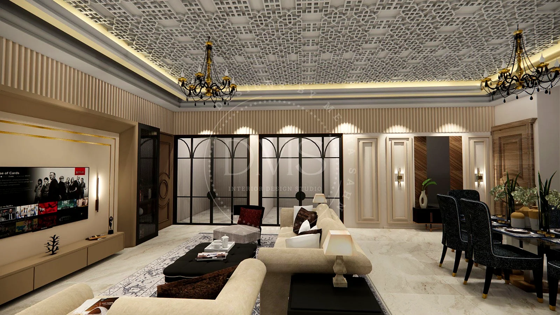
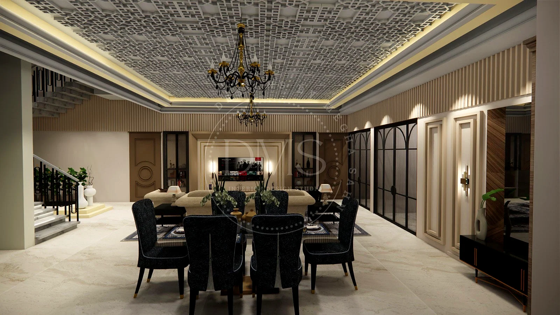
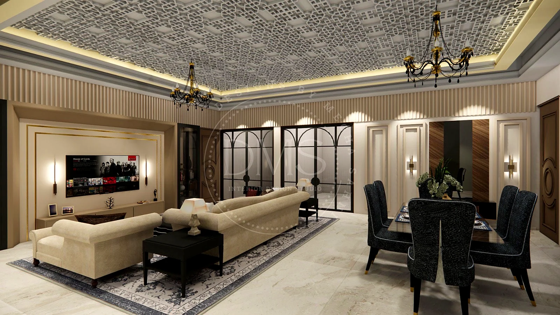
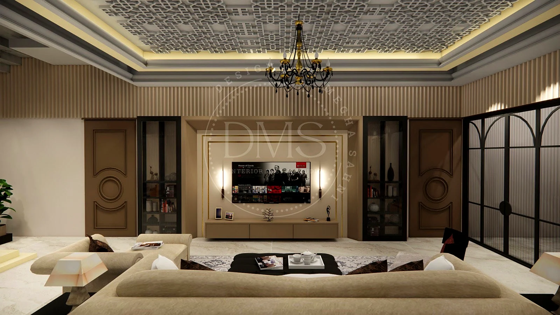
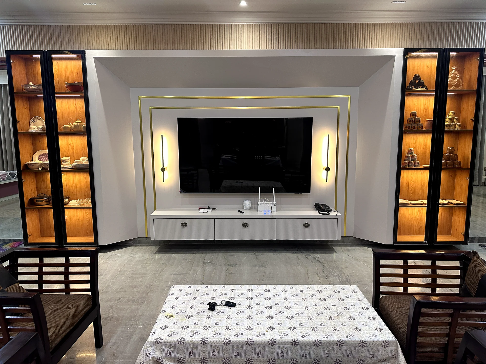
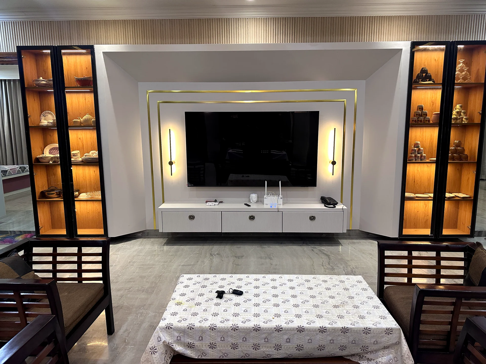
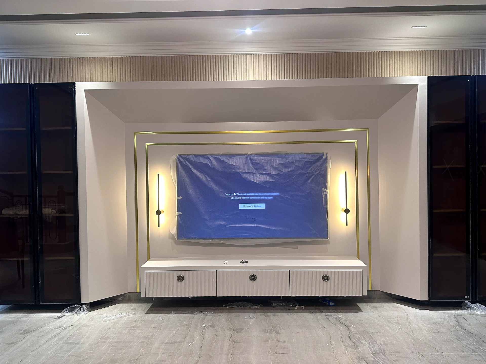
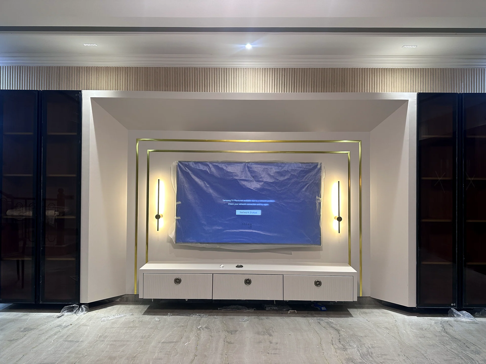
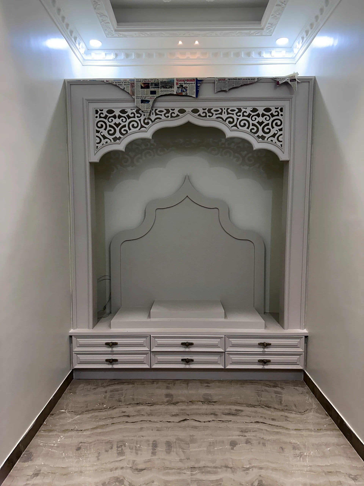
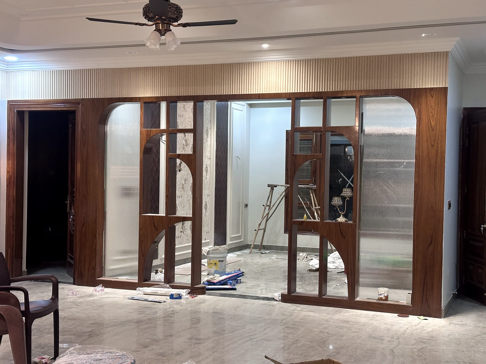
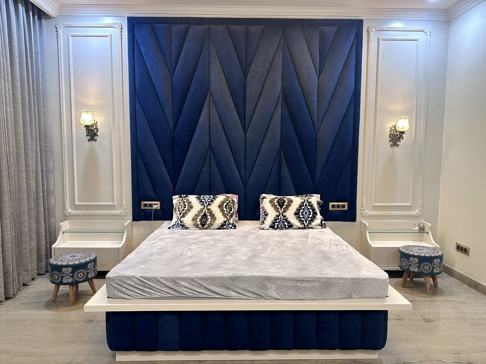
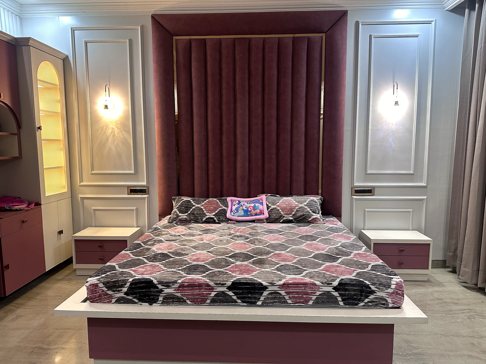
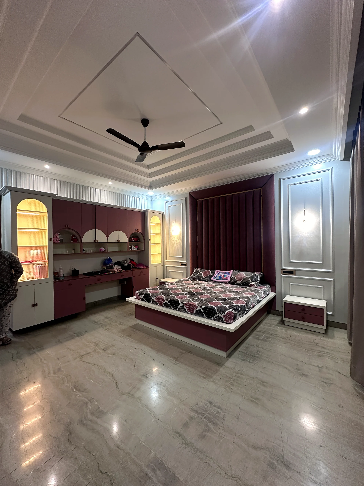
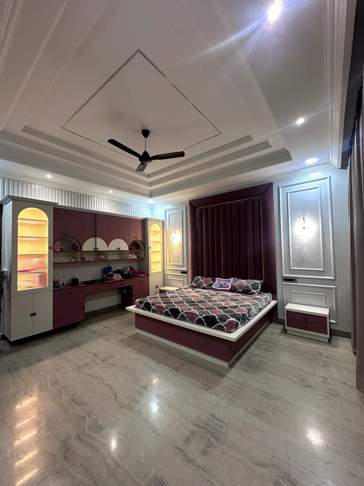
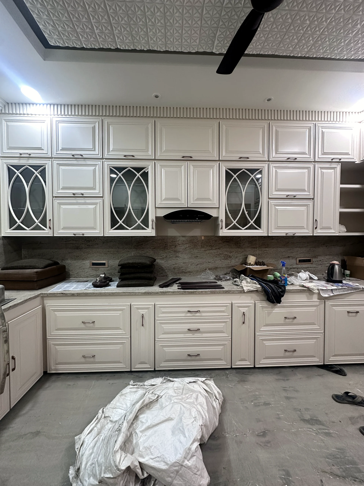
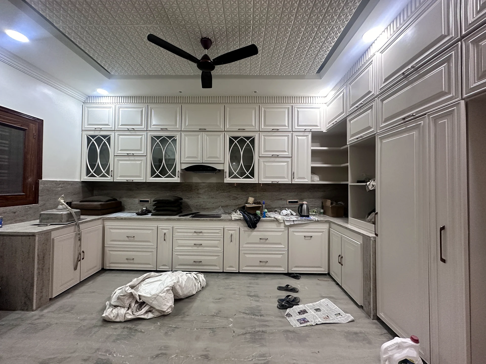
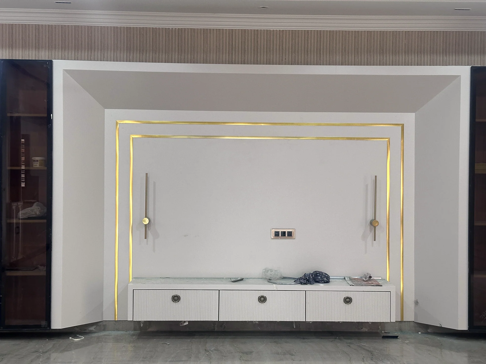
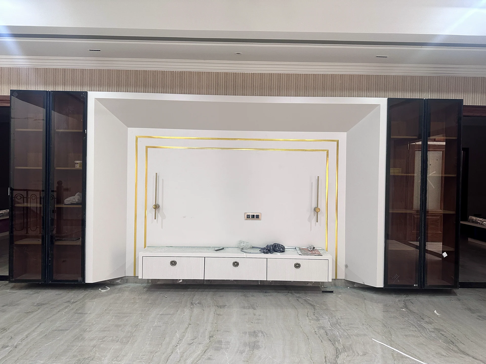
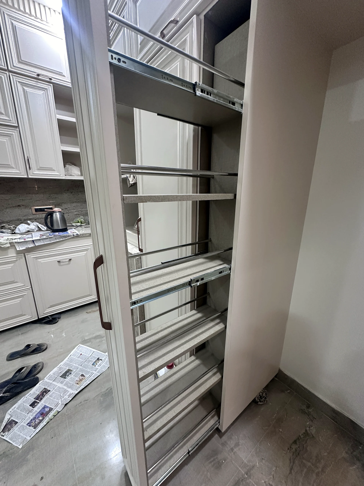
A 400-gaj kothi in Sector 125, Mohali, planned as a welcoming family home. The project brings together expansive living and dining areas, a feature media wall, a dedicated mandir, kitchen storage and two bedrooms with distinct colour palettes.
Design concept
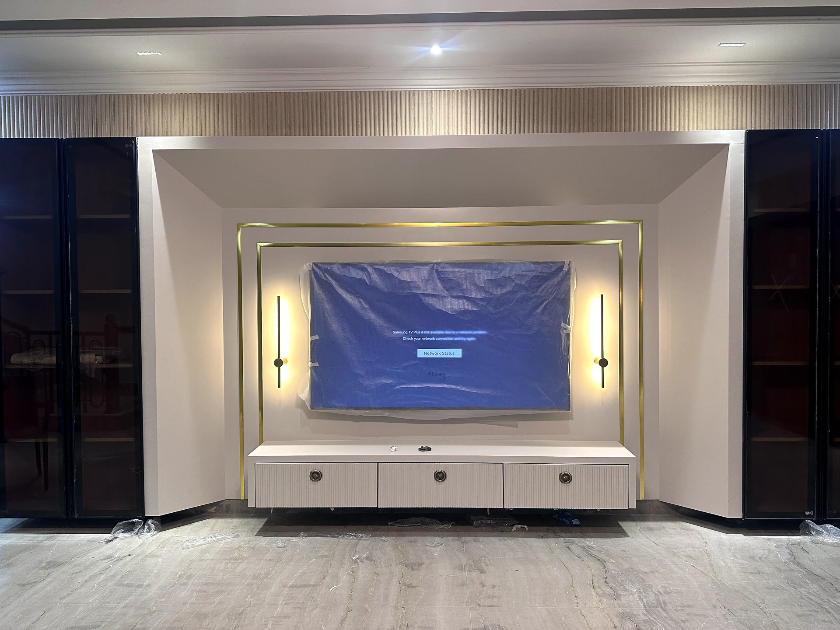
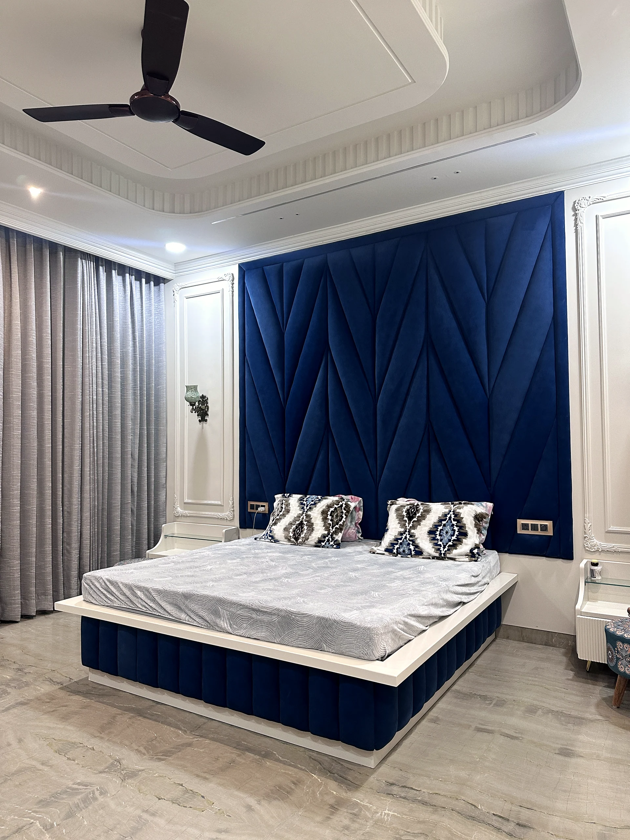
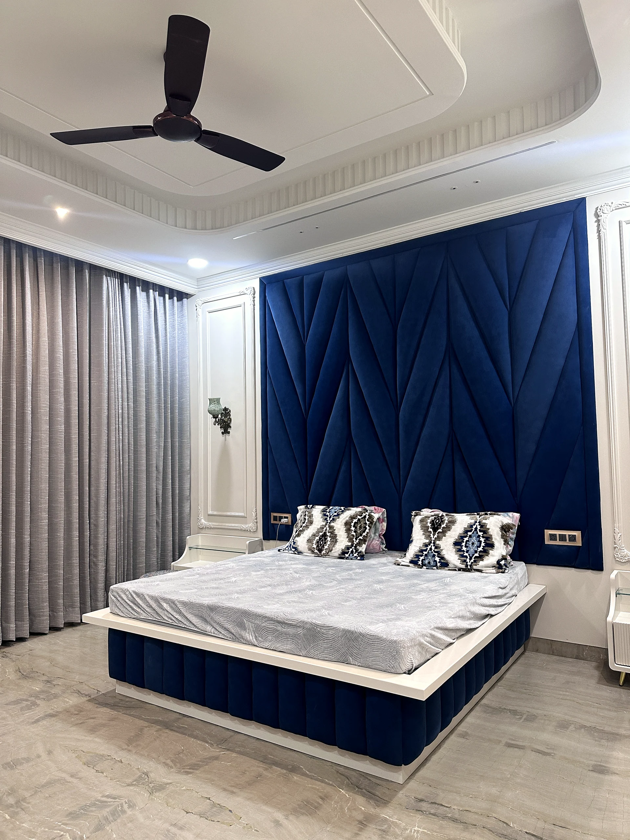
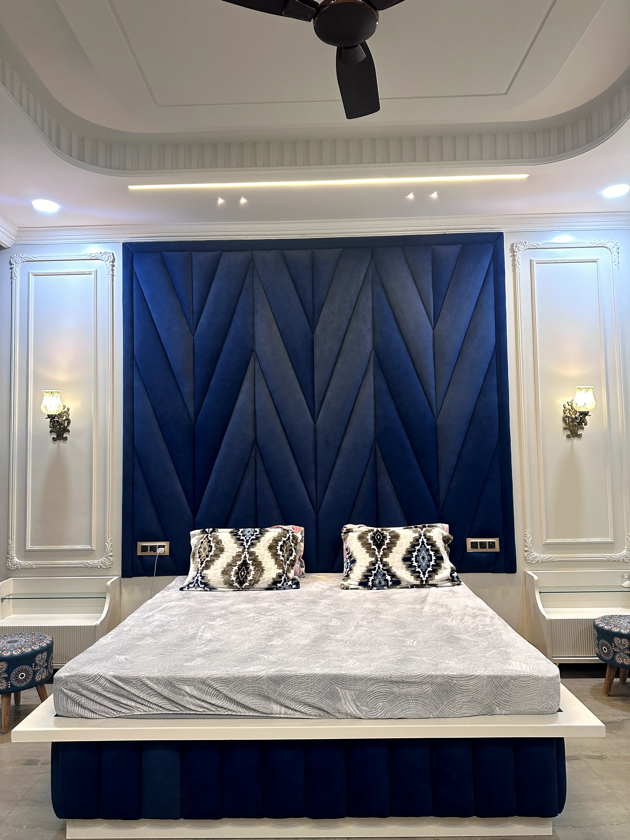
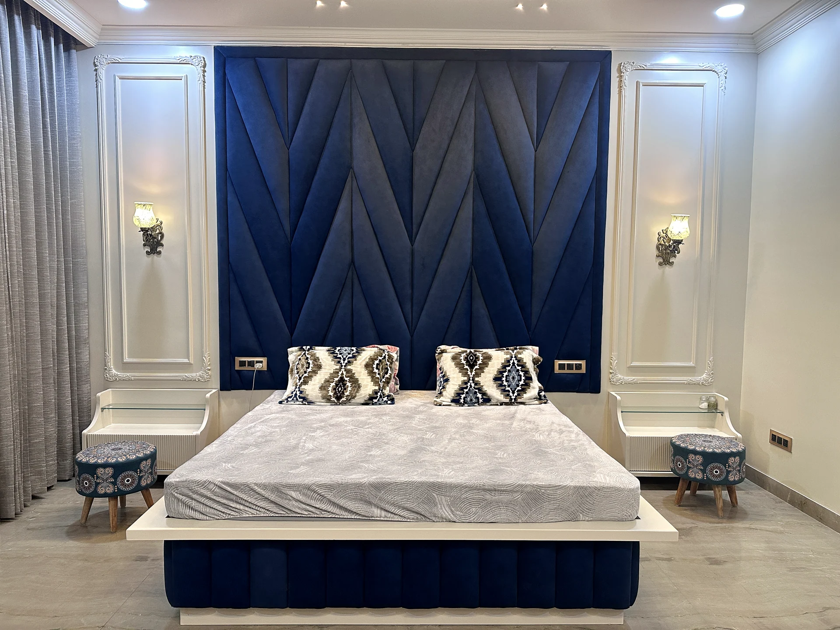
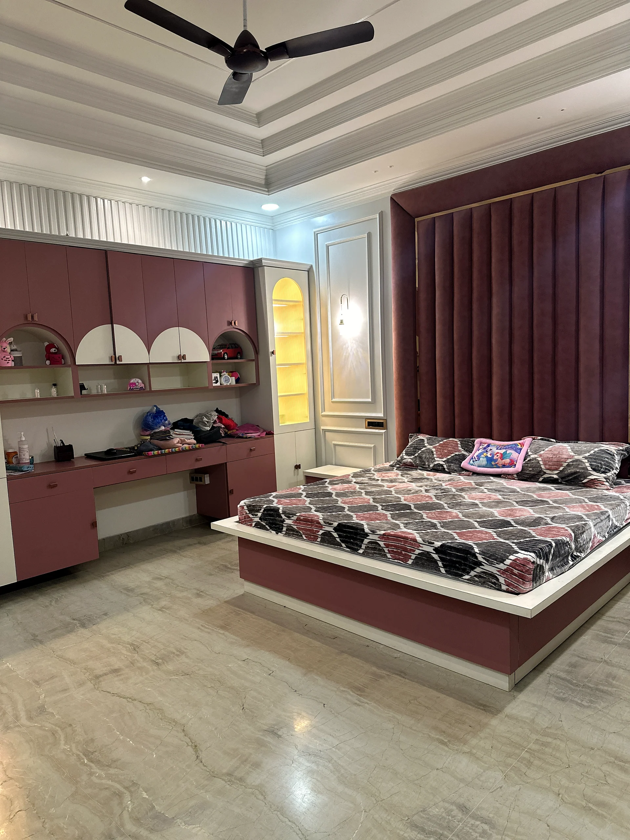
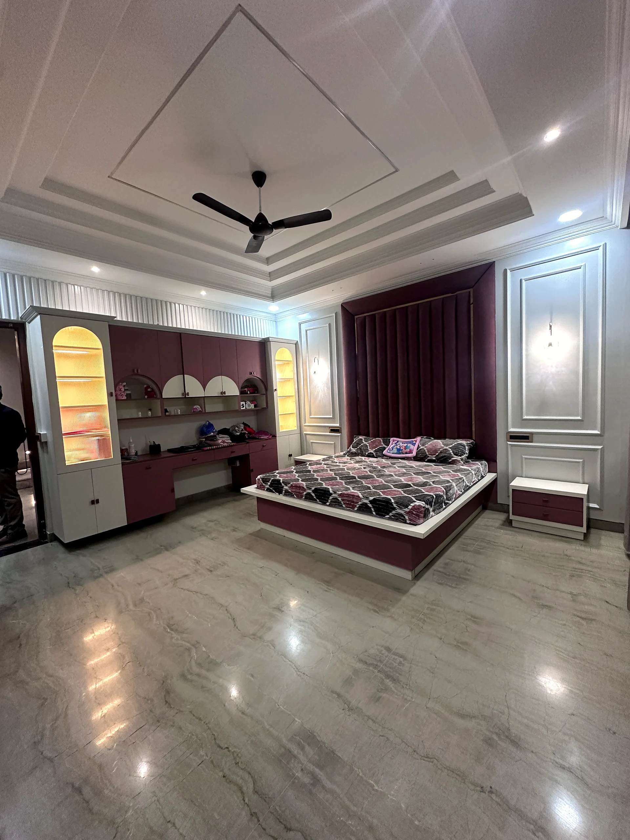
The home balances a formal, softly illuminated living and dining setting with personal bedroom schemes: one in deep blue and another in warm rose. A detailed media wall and dedicated mandir give the shared spaces clear focal points, while built-in cabinetry supports everyday storage.
Scope
Residential interior design · Living and dining areas · Feature media wall · Mandir detailing · Kitchen and storage planning · Bedroom interiors
Materials & finishes +
The project photographs show decorative wall panelling, built-in cabinetry, upholstered bedroom features, integrated lighting and stone-look flooring. Exact product brands, material specifications and construction scope were not supplied.
Project videos / Original clips
Walk through the space.
14 original project clips. Select play to load a video.
Project details
Good to know.
Where is Sachdeva Residence?
Sachdeva Residence is a 400-gaj kothi in Sector 125, Mohali.
Which rooms and features are shown?
The project records living and dining areas, a feature media wall, a dedicated mandir, kitchen storage and two bedrooms with distinct colour palettes.
What material information is available?
The photographs show decorative wall panelling, built-in cabinetry, upholstered bedroom features, integrated lighting and stone-look flooring. Exact brands and specifications were not supplied.