
Residential / Phase 1, Mohali
Ruchit Residence
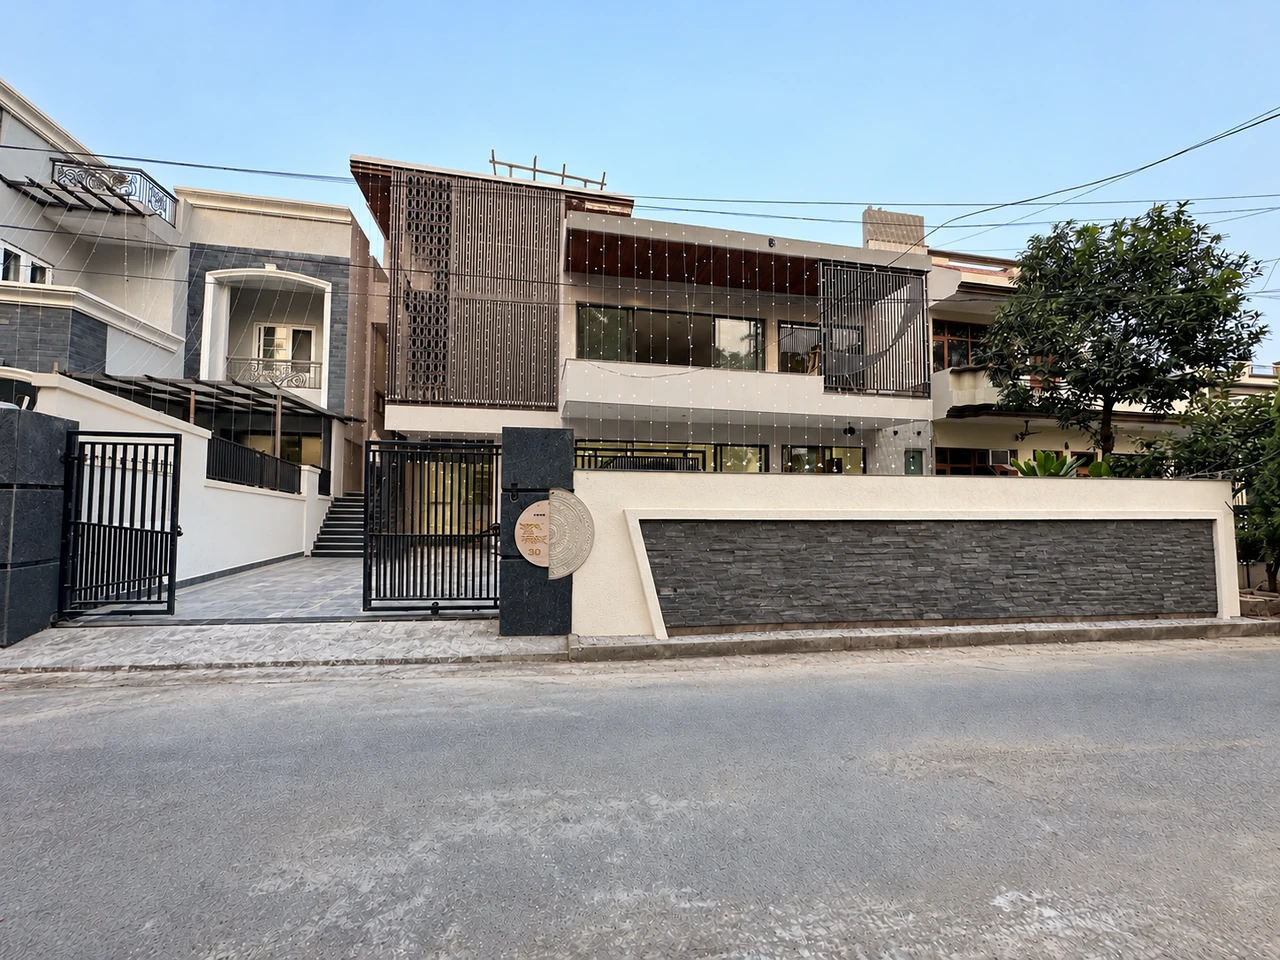
A 400-gaj Phase 1 home shaped around a sculptural facade, daylight and a calm, considered interior palette.
The project
A closer look.
- Location
- Phase 1, Mohali
- Category
- Residential
- Studio
- DMS Studio · Mohali
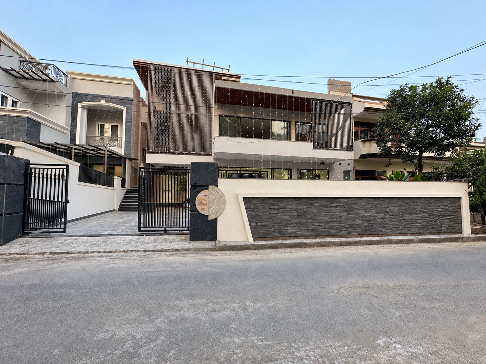
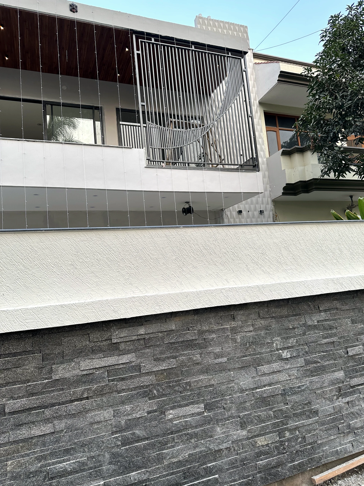
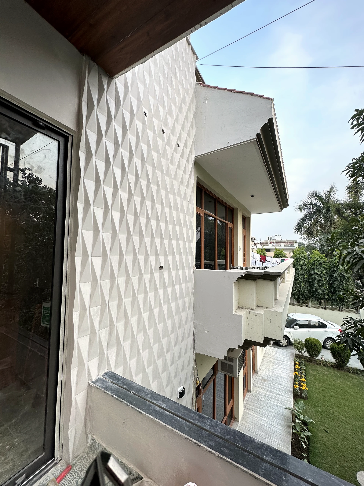
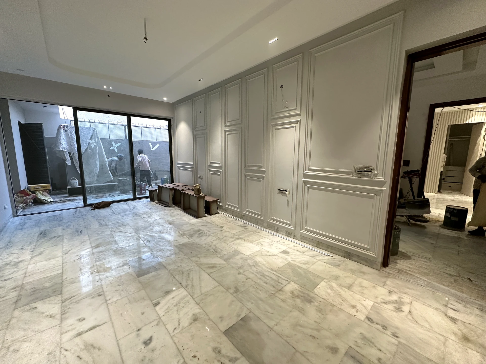
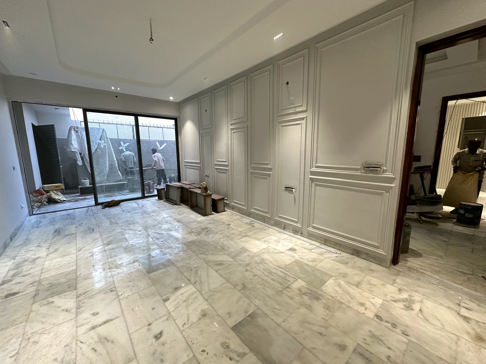
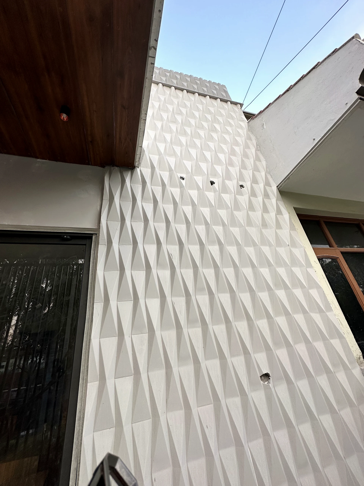
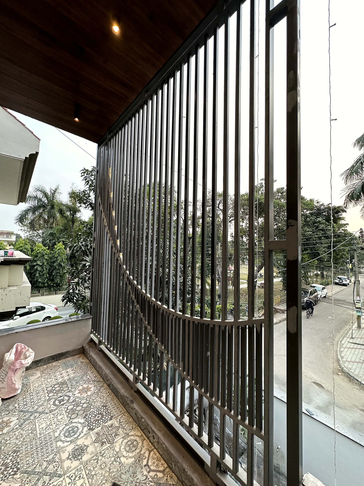
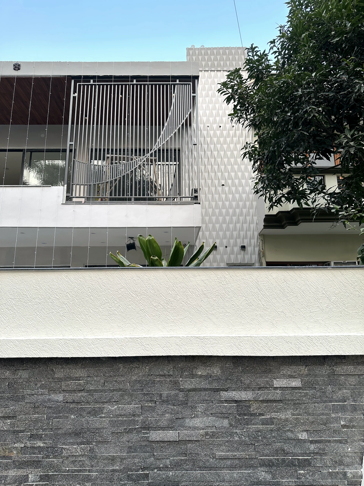
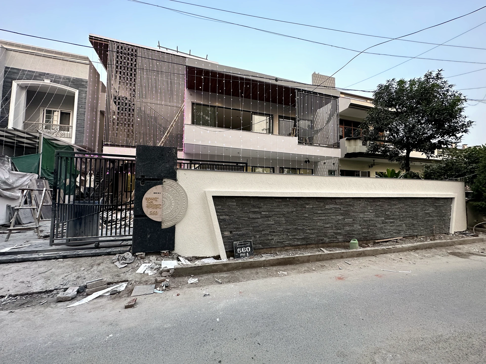
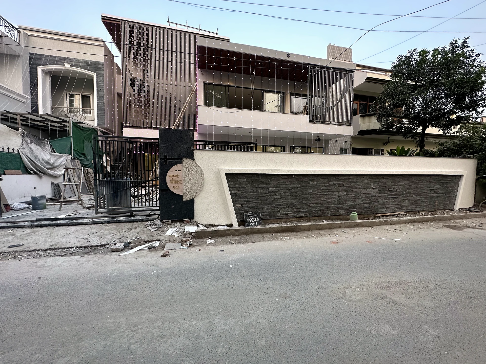
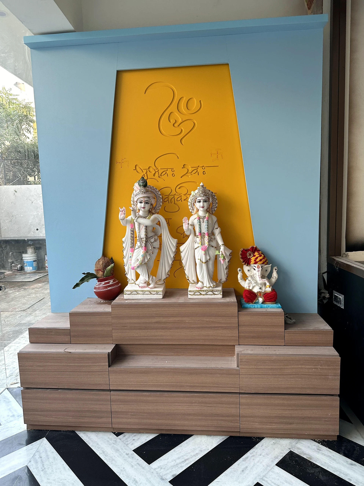
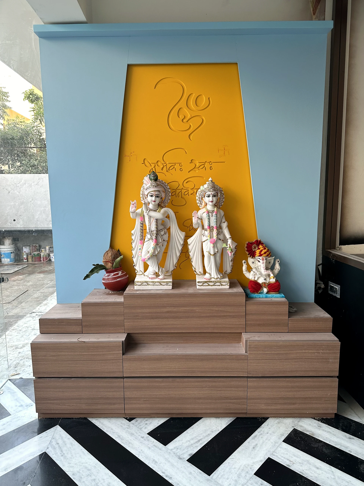
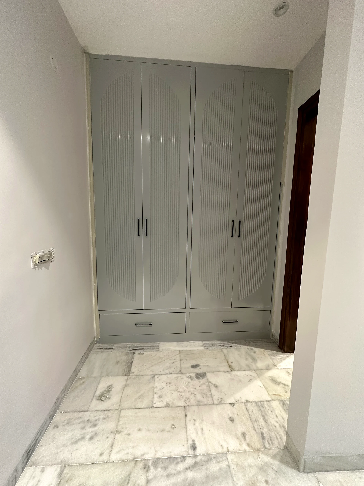
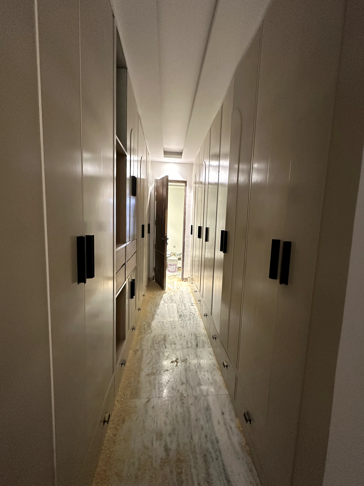
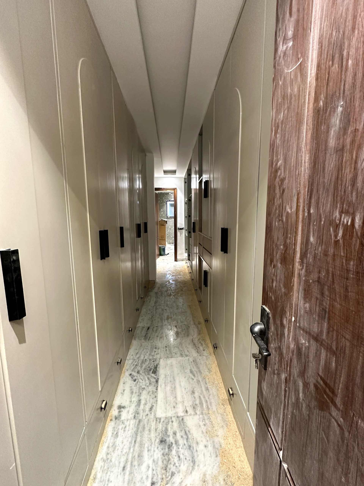
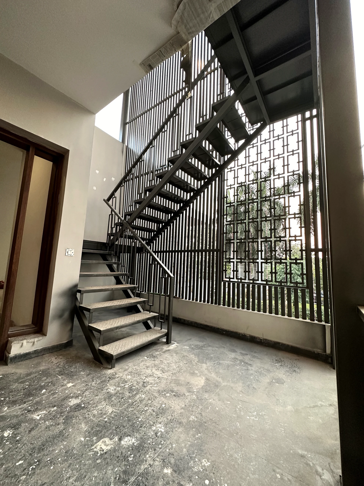
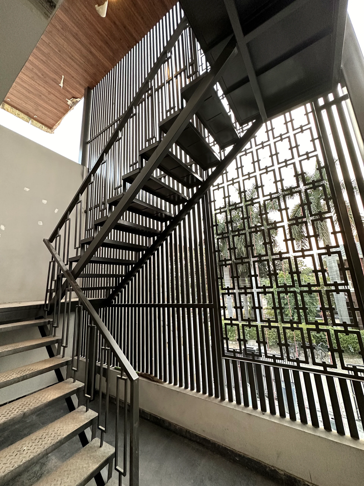
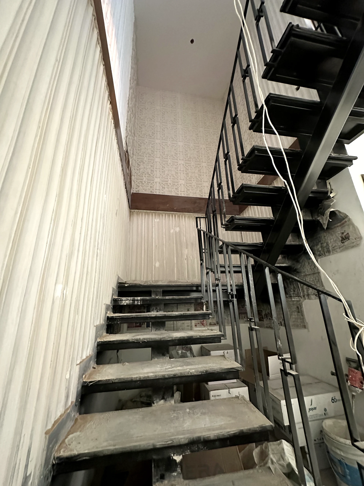
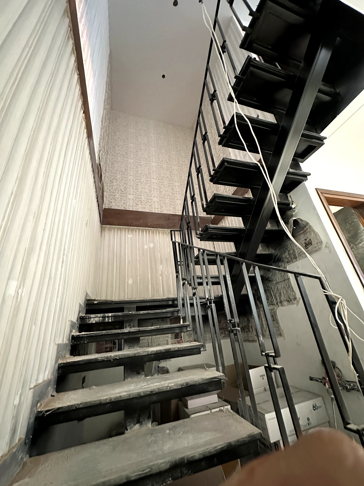
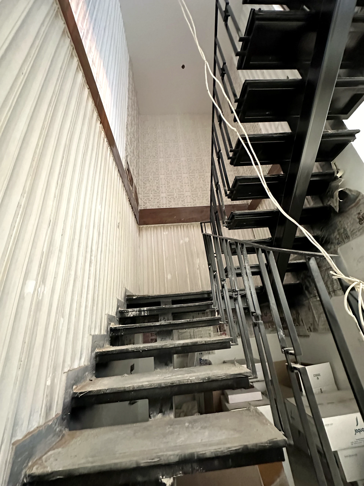
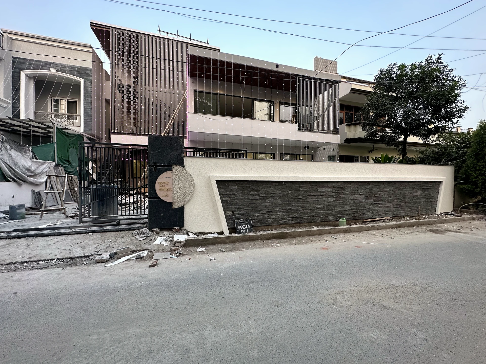
Ruchit Residence is a 400-gaj kothi in Phase 1, Mohali. Project photographs document its contemporary front elevation, screened balcony, geometric exterior feature wall, stair and landing, living-room panelling, built-in storage and puja alcove.
Design concept
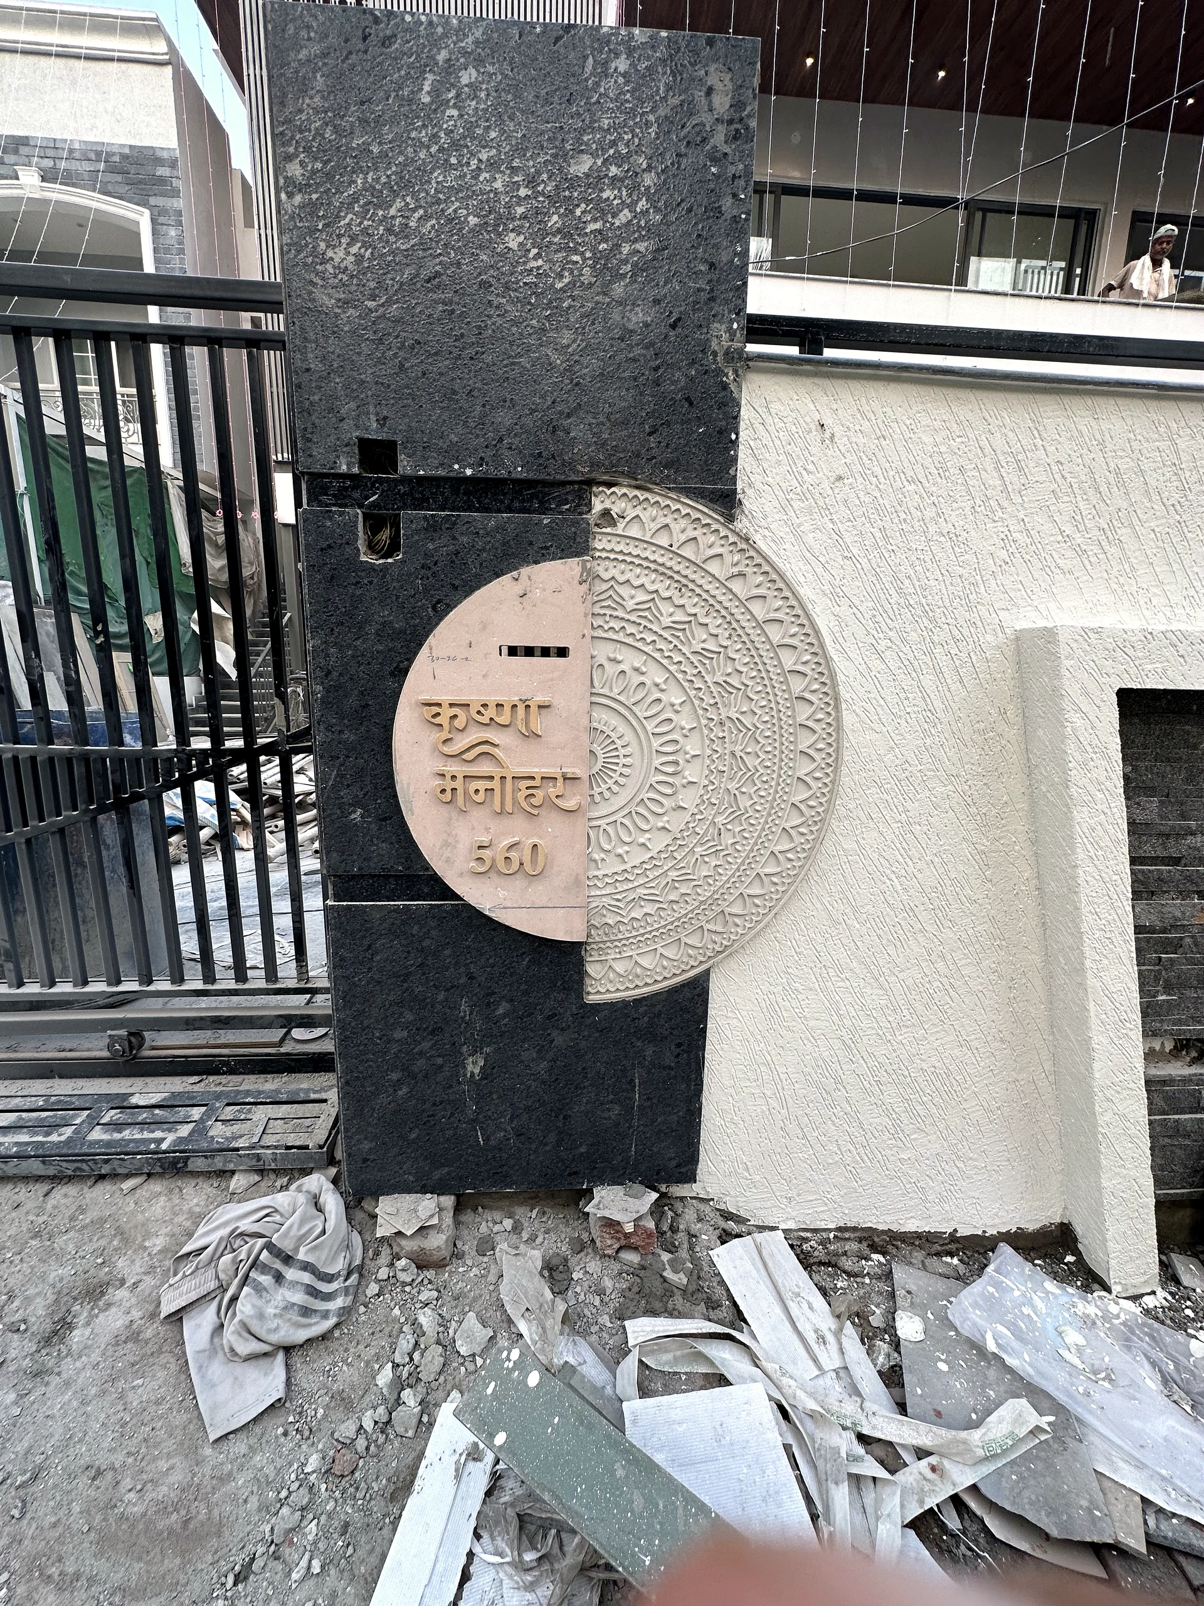
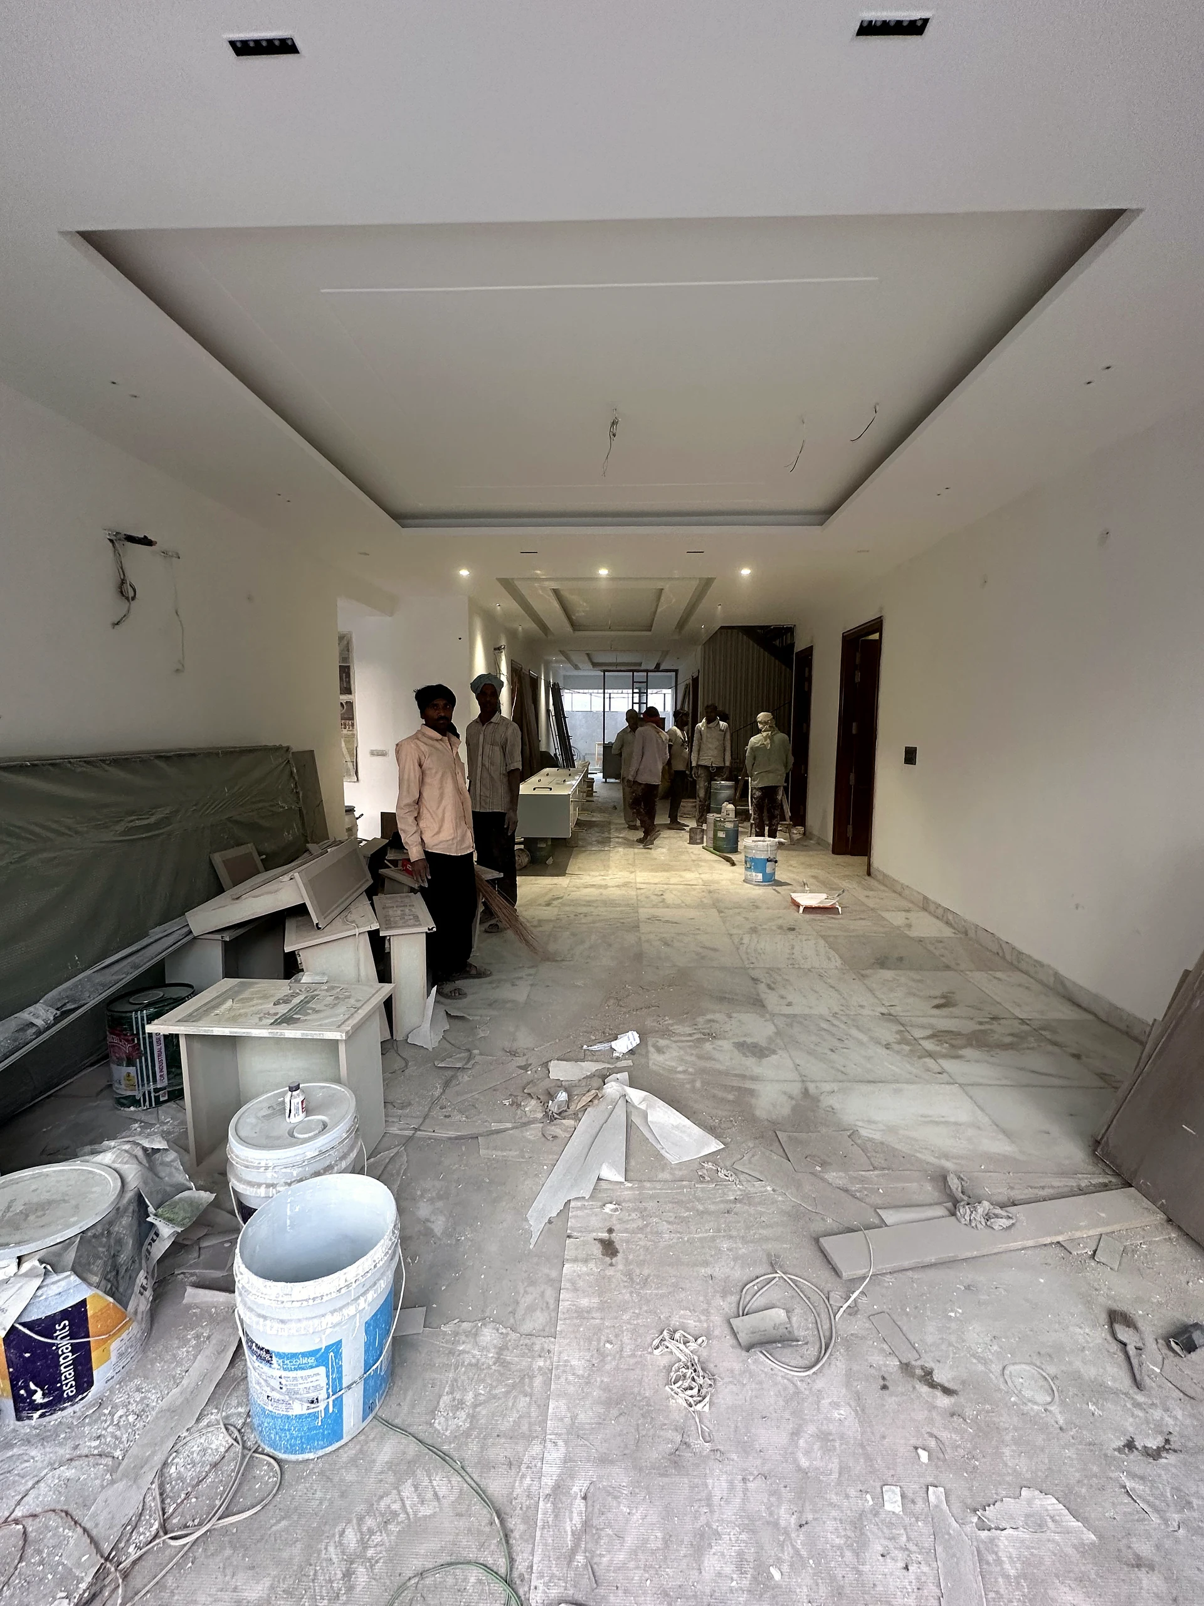
The residence pairs a crisp pale facade with dark metal screens, warm timber-look soffits and a textured exterior feature wall. Inside, the photographs show a restrained palette across the living area, circulation spaces, storage and a dedicated puja alcove. Some images document the property during fit-out and are identified accordingly.
Scope
400-gaj private residence · Exterior elevation · Balcony screens · Living-room panelling · Stair and landing · Built-in storage · Puja alcove
Materials & finishes +
Visible finishes include pale exterior cladding, geometric textured panels, dark metal screens, timber-look soffit detailing, marble-look flooring, wall panelling and built-in cabinetry. Product brands and technical specifications were not supplied.
Project videos / Original clips
Walk through the space.
20 original project clips. Select play to load a video.
Project details
Good to know.
Where is Ruchit Residence?
Ruchit Residence is a 400-gaj kothi in Phase 1, Mohali.
What features are shown in the Ruchit Residence project?
The project photographs show the exterior elevation, balcony screen, textured feature wall, living-room panelling, stair and landing, built-in storage and puja alcove.
What is the design character of this Mohali home?
The photographs show a contemporary pale facade with dark metal screens, warm timber-look detailing and a restrained interior palette.
Are the project photos finished-room photographs?
The gallery includes both finished-looking views and site-progress photographs; progress images are captioned to make their context clear.