
Residential / Falcon Society, Sector 66, Mohali
Falcon 66 Residence
A welcoming 3BHK shaped around everyday rituals, warm light and considered storage.
The project
A closer look.
- Location
- Falcon Society, Sector 66, Mohali
- Category
- Residential
- Studio
- DMS Studio · Mohali
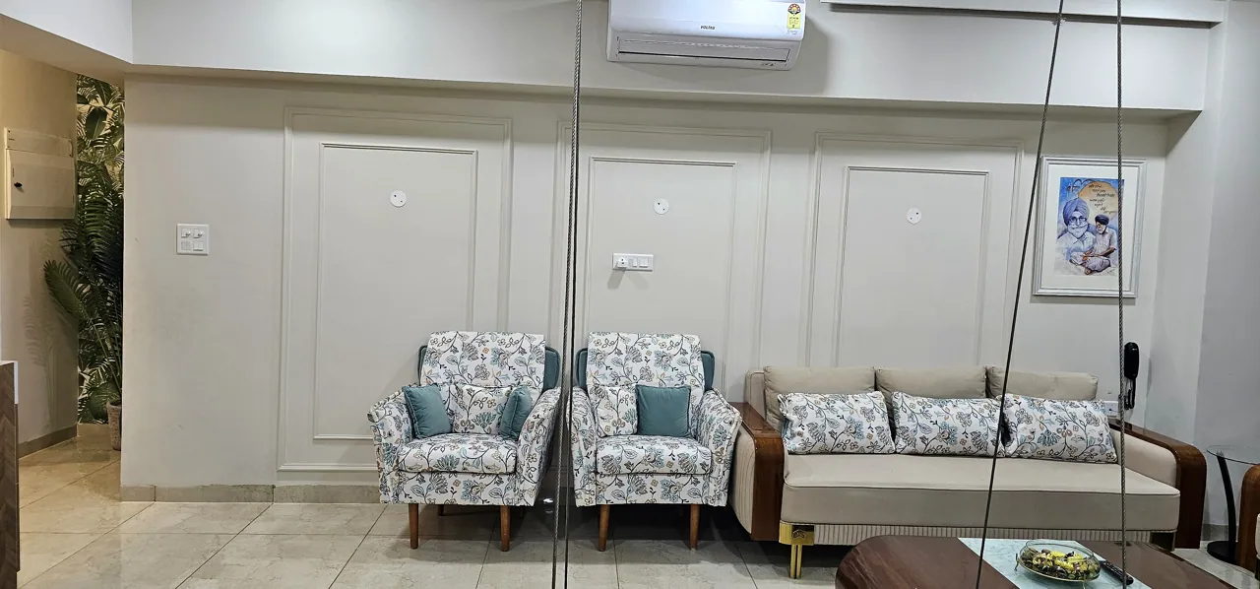
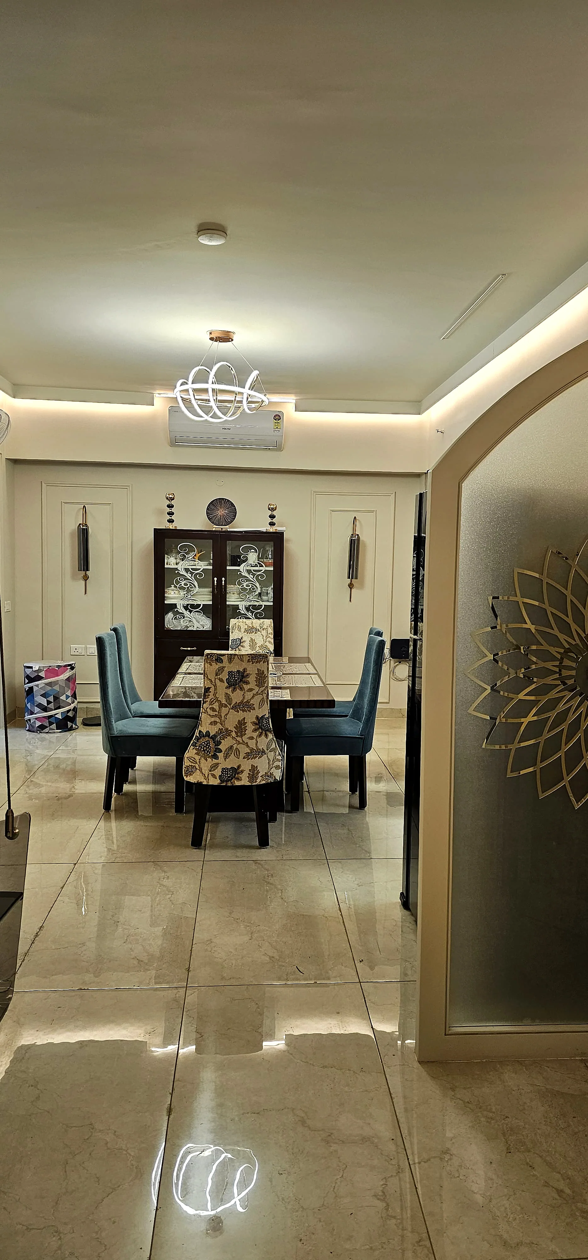
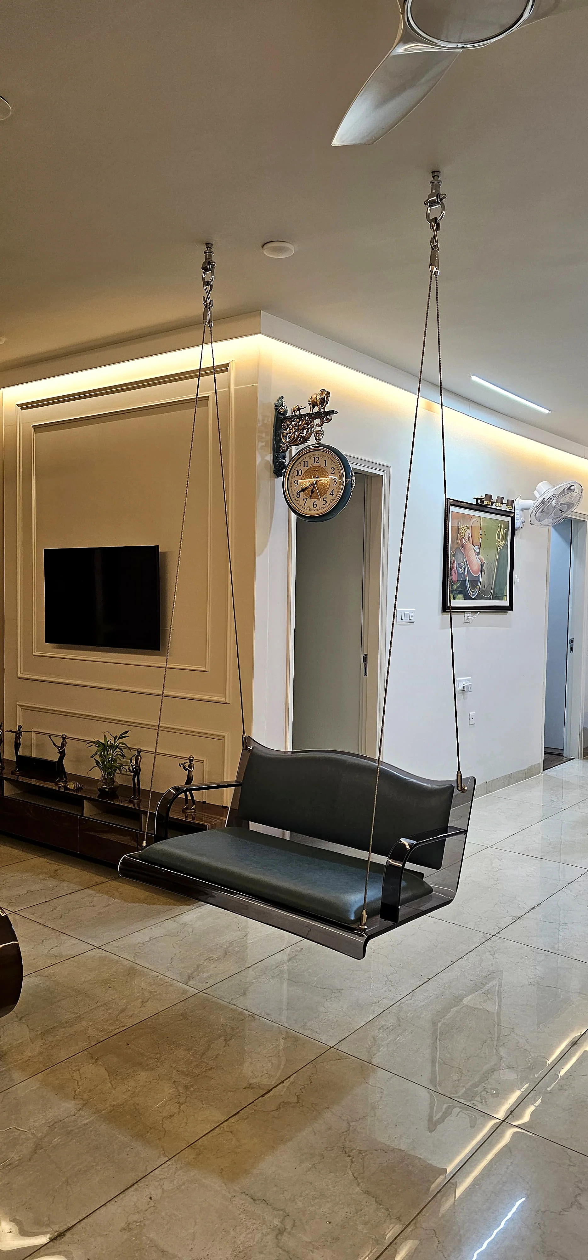
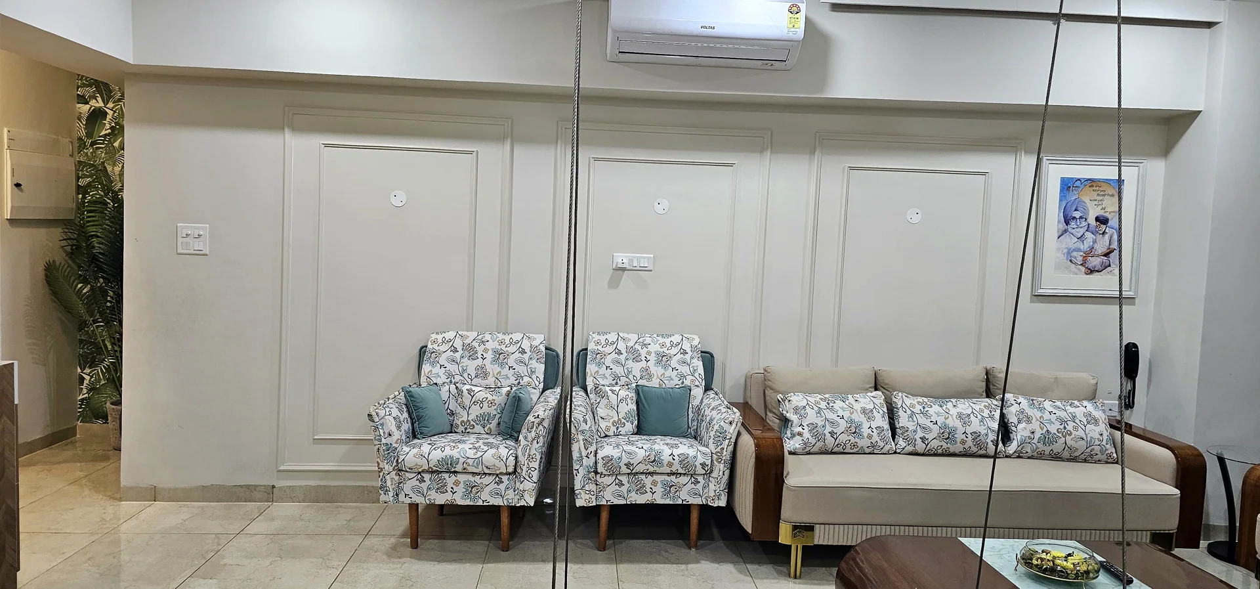
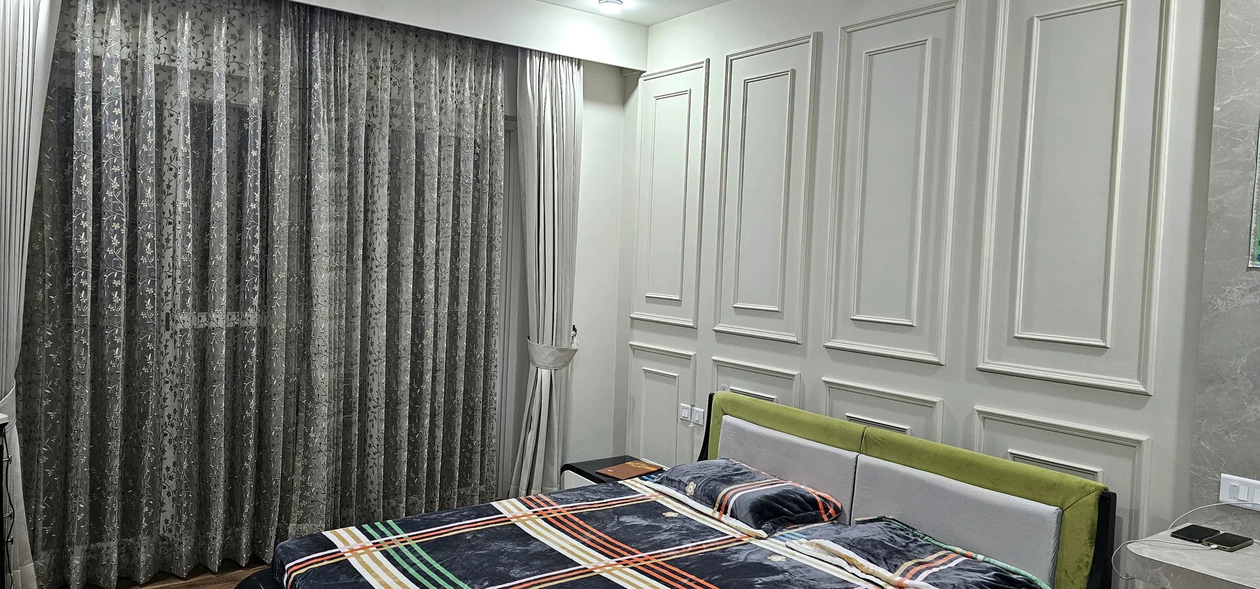
This 3BHK home at Falcon Society in Sector 66, Mohali brings the living and dining areas, bedrooms, a dedicated puja space and integrated display storage into one considered home story.
Design concept
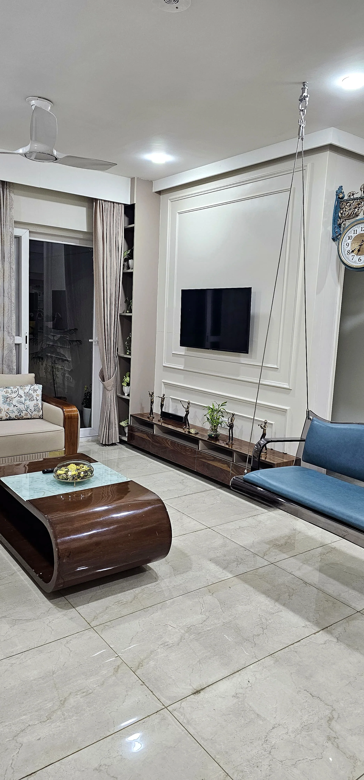
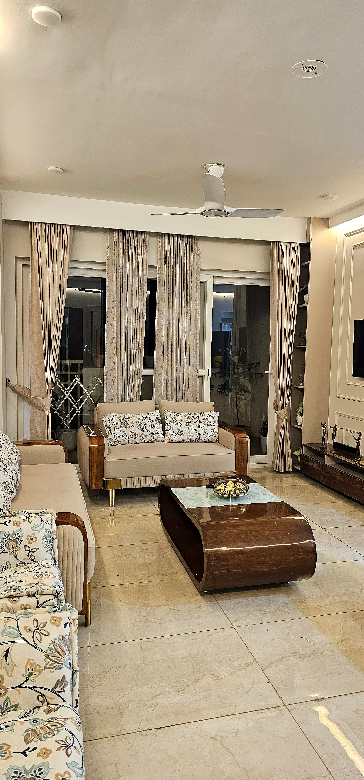
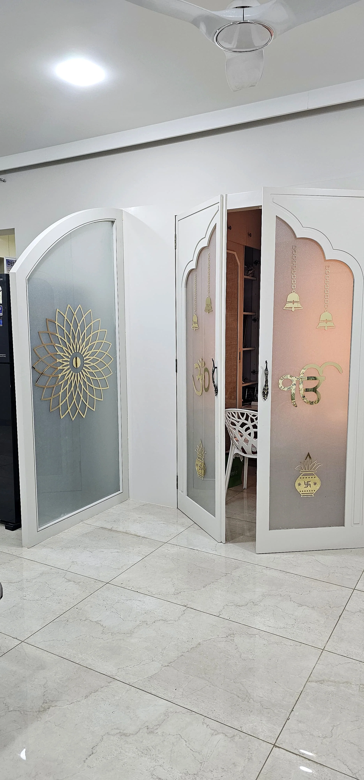
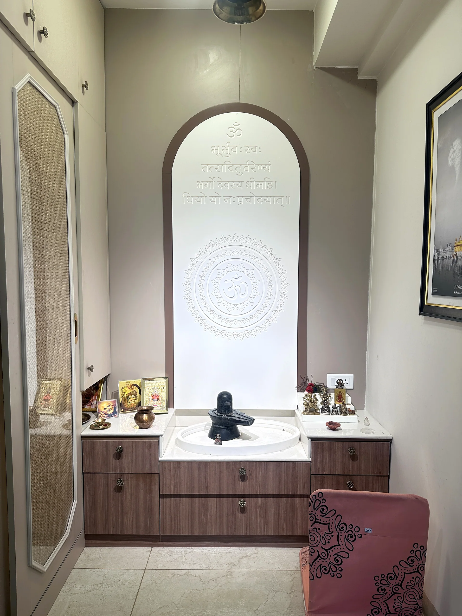
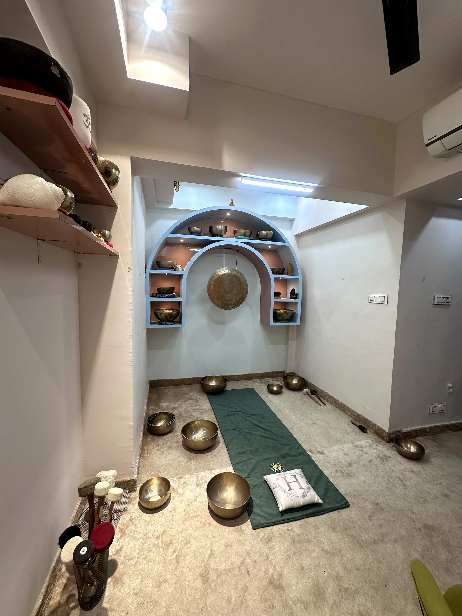
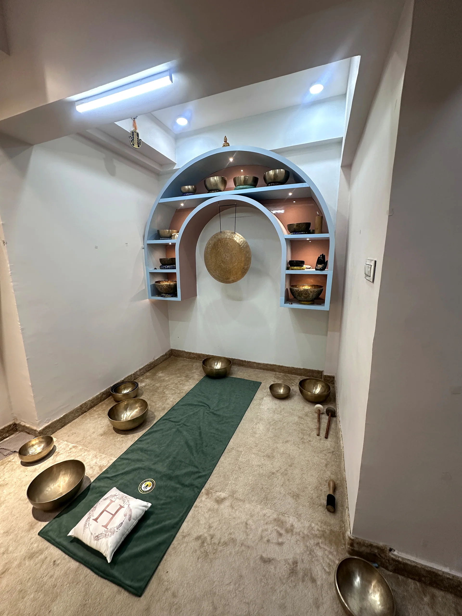
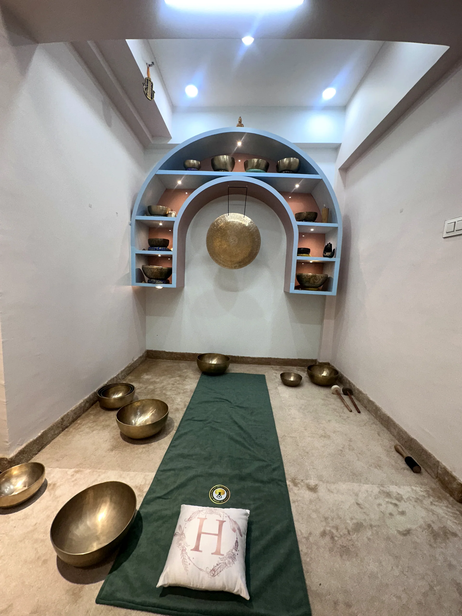
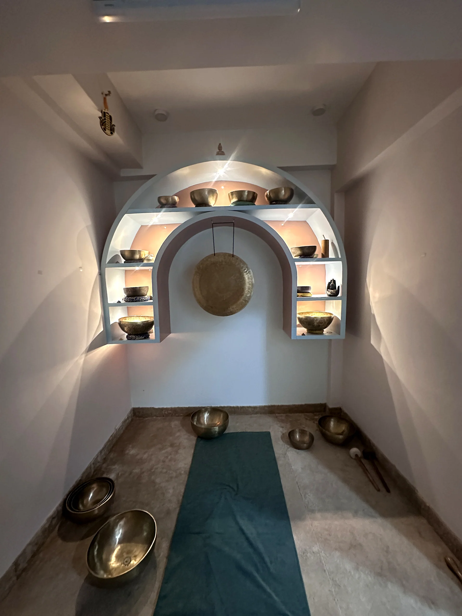
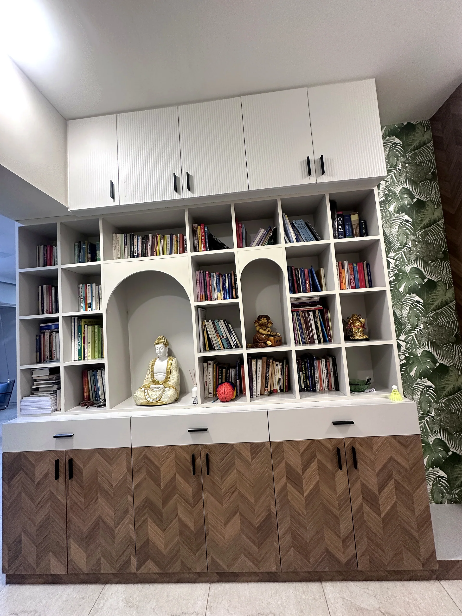
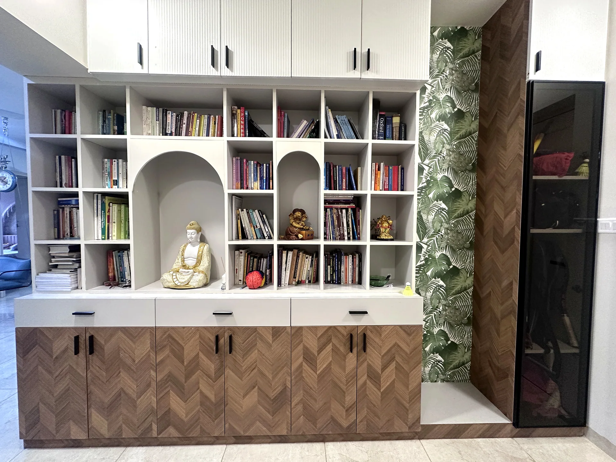
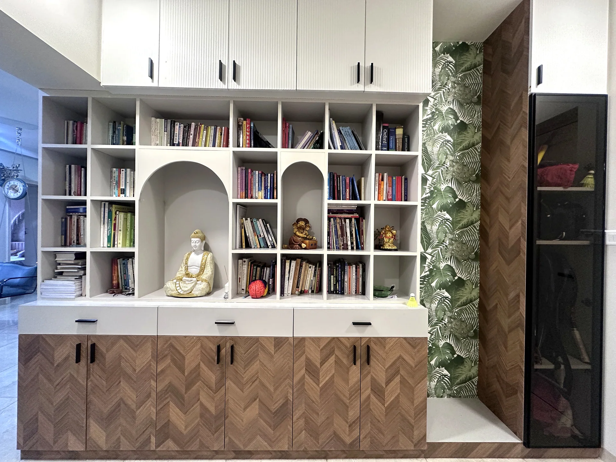
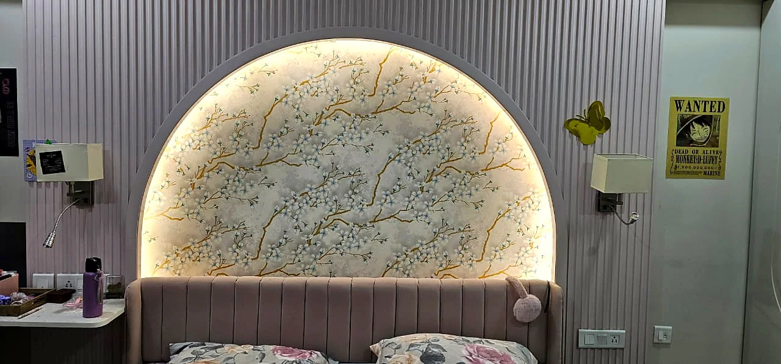
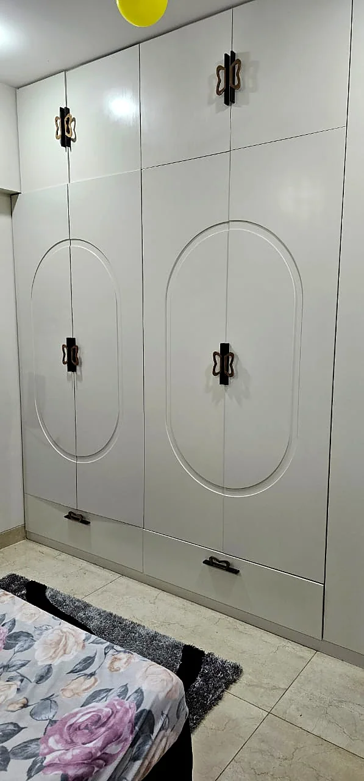
The supplied photographs show a softly lit, neutral-toned home with a dedicated mandir alcove, built-in display shelving, and coordinated living, dining and bedroom spaces. The design brings everyday function and a calm visual rhythm together across the 3BHK.
Scope
3BHK residential interiors · Living and dining areas · Puja-room detailing · Bedroom and storage planning
Materials & finishes +
The photographs show light-toned cabinetry and wall finishes, decorative shelving, integrated lighting and a dedicated puja alcove. Exact product brands and finish specifications were not supplied.
Project videos / Original clips
Walk through the space.
4 original project clips. Select play to load a video.
Project details
Good to know.
Where is Falcon 66 Residence?
The 3BHK home is in Falcon Society, Sector 66, Mohali.
What spaces are featured in the Falcon Society project?
The project photographs document living and dining areas, bedrooms, integrated display storage and a dedicated puja alcove.
What is the recorded project category?
It is a residential 3BHK interior project by DMS Studio.