
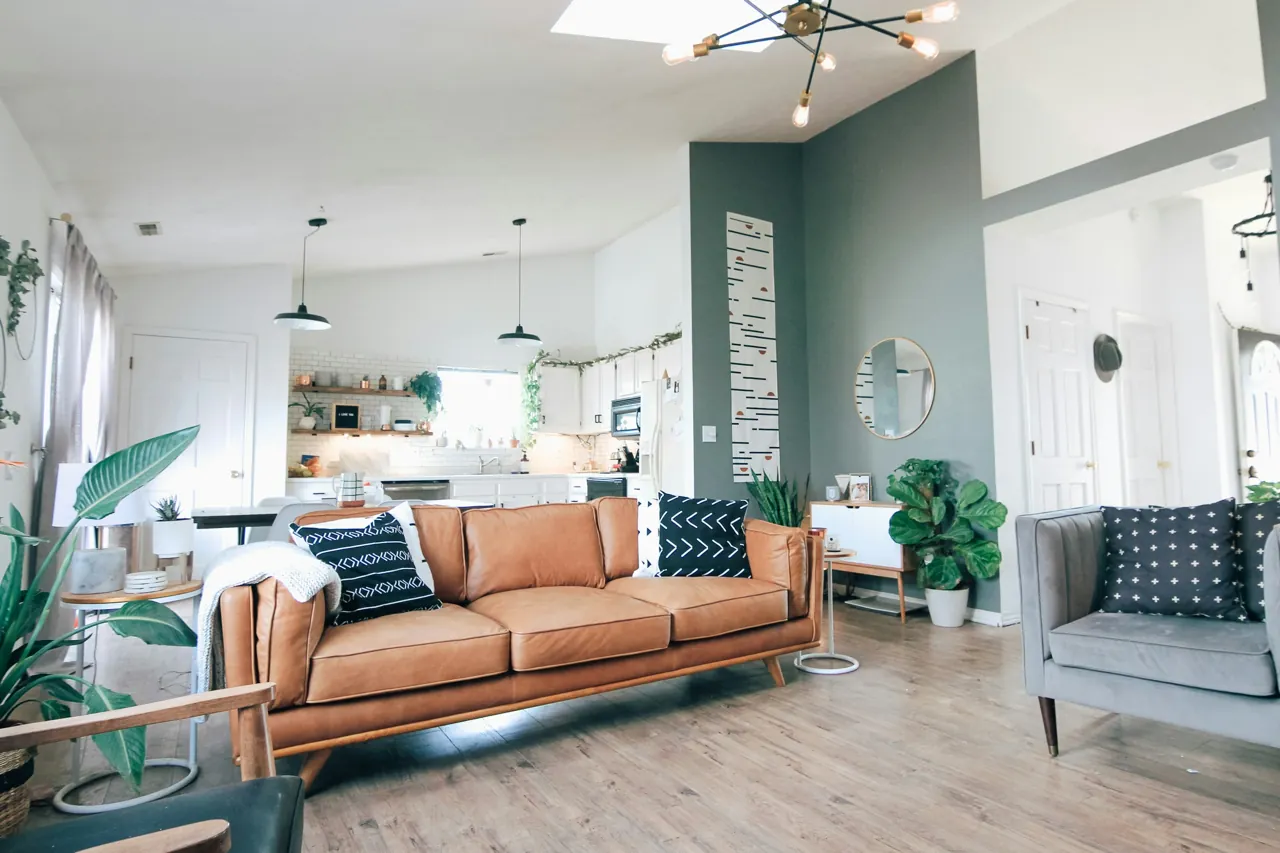
Map an ordinary day
Think through a weekday from the front door to bedtime. Where do keys, shoes and bags land? Who uses the kitchen at the same time? Is the living room mostly for family evenings, visitors or quiet work? These ordinary moments reveal circulation and storage needs that a style board cannot. Write down the friction points too: a crowded entrance, a desk with poor light or a cabinet that cannot hold what it was built for. The goal is not to design around every passing habit. It is to notice the routines that happen often enough to shape the plan.
Separate needs from preferences
Make two short lists. The first covers what must work: clear routes, accessible storage, a place to study, enough seating or a kitchen that supports the way you cook. The second covers the feeling you want: calm, bright, warm, expressive or restrained. Both lists matter, but they answer different questions. Function sets the brief; colour, finish and furniture help express it. If family members want different things, note the difference early so the design conversation can find a considered balance.
Choose references with a reason
A small, edited set of images is more useful than a large folder with no notes. Beside each reference, write what attracted you: the soft light, the uncluttered wall, the storage detail or the mix of materials. The reason can be carried into a different room even when the exact furniture or dimensions cannot. Include examples you dislike as well, with a note explaining why. This gives a designer a clearer picture of your taste and helps prevent an attractive image from becoming an unrealistic instruction.
Bring existing facts into the conversation
Share the current floor plan if you have one, a few photographs of the space, the property location, furniture you plan to keep and any known electrical or plumbing constraints. Mark anything uncertain. A drawing helps a first discussion, but it is not a measured survey; final joinery and site work need dimensions checked at the property. Add a working budget range and important dates so the scope can be discussed honestly. A useful brief makes assumptions visible instead of hiding them until work begins.
Learn from a compact-home example
Opera Home is a documented 1BHK apartment on Kurali Road, Mohali, coordinated remotely for an NRI client. Its project notes describe a bohemian direction, practical storage and a layout planned for a compact footprint. The useful lesson is not to copy a particular colour or piece of furniture. It is to decide what the available space needs to do, then use a consistent visual language to make those functions feel connected. The project page shows the actual DMS photographs and identifies the limits of what they document.
What should I include in an interior design brief?
Include the location and property type, a plan or current photographs, the people who will use the space, room-by-room priorities, storage needs, furniture to retain, a working budget range, timing constraints and a few annotated visual references. Note what is known and what still needs a site check. These details help an interior designer prepare a focused first conversation; they do not replace a measured survey or a written project scope.